4180 Gray Fox Heights Unit: 111
Bought with Kristen Anderson, Exp Realty LLC and Listed by John Lumpkin, West and Main Homes Listing Contact: 720-299-6635
Sold

4180 Gray Fox Heights Unit: 111

4180 Gray Fox Heights Unit: 111, Colorado Springs, CO 80922

$250,000
Welcome to a beautifully updated home in the charming community of Chateau at Antelope Ridge, nestled in the heart of eastern Colorado Springs. Located near the Powers Corridor, you'll have easy access to shopping, dining, entertainment and major military installations -- with the stunning Rocky Mountains as your backdrop.

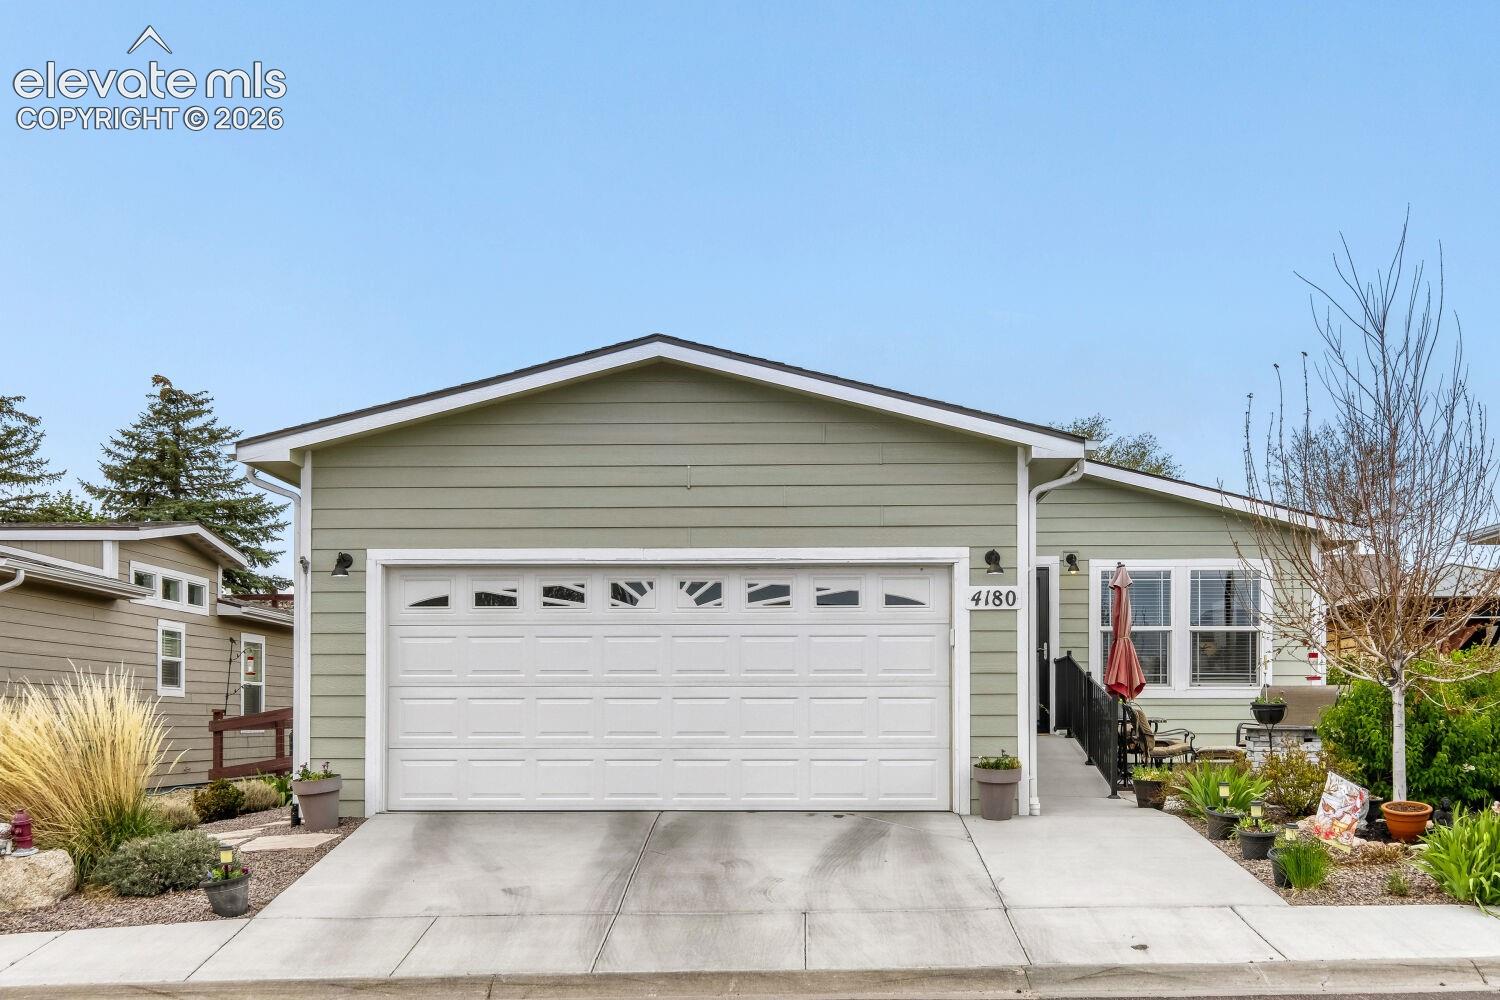
This move-in ready 3-bedroom, 2-bathroom ranch offers 1,508 sq. ft. of thoughtfully designed, single-level living. Brand-new luxury vinyl plank flooring flows throughout the entire home -- sleek, modern, and built to last. The second and third bedrooms feature added built-in shelving, perfect for staying organized without sacrificing space. A front entry ramp and hallway bath converted to a walk-in shower with a built-in seat and grab bars offer convenient accessibility features for everyday comfort.

From the moment you pull up, the gorgeous curb appeal and lush front garden stop you in your tracks -- this home makes a statement before you even step inside. Around the side, a beautiful deck with a pergola creates the perfect space to relax or entertain, overlooking a fully fenced and beautifully landscaped yard. The attached 2-car garage offers plenty of room for vehicles and storage.
As a resident of Chateau at Antelope Ridge, you'll enjoy resort-style community amenities including a clubhouse, fitness center and pool -- all covered by the monthly land lease and HOA fee. This is a land-lease community, meaning you own the home and lease the lot, which keeps purchase prices competitive while still delivering the full neighborhood experience. Rocky Mountain Classical Academy, a highly regarded K-8 charter school, is just minutes away. Well-kept streets, easy to get around, and a genuine sense of community round out everything this neighborhood has to offer.

Some homes just feel right -- come see for yourself.
3
beds

2
baths

1,508 Sq.Ft. LIVING AREA

3,920 Sq.Ft. lot

John Lumpkin

John Lumpkin

Features & Amenities

Interior

  • total bedrooms3
  • Total bathrooms2
  • three quarter bathrooms2
  • Laundry room Main
  • Flooring Luxury Vinyl
  • Fireplace Gas, Main Level
  • APPLIANCES Cook Top, Dishwasher, Disposal, Gas in Kitchen, Kitchen Vent Fan, Microwave Oven, Oven, Range, Refrigerator

Area & Lot

  • Status Sold
  • Date Sold September 21, 2026
  • Living Area1,508 Sq.Ft.
  • Total Area1,508 Sq.Ft.
  • Lot Area3,920 Sq.Ft.
  • MLS® ID3278638
  • TypeResidential
  • YEAR BUILT2021
  • NeighborhoodColorado Springs
  • Architecture StylesRanch
  • Elementary SchoolSprings Ranch
  • Middle SchoolSkyview
  • High SchoolSand Creek
  • School DistrictDistrict 49

Exterior

  • Garage Space2.0
  • water SourceMunicipal
  • utilitiesElectricity Connected, Natural Gas Connected
  • roofComposite Shingle
  • lot featuresSee Prop Desc Remarks
  • parkingAttached, Even with Main Level, Garage Door Opener, Concrete
  • HEAT TYPEForced Air, Natural Gas
  • AIR CONDITIONINGCeiling Fan(s), Central Air
  • sewerSewer
  • Disability FeaturesBathroom Access, Ramp Access
  • HOA AmenitiesClub House, Playground, Pool

Financial

  • Sales Price$250,000
  • Real Estate Tax $987/yr
  • HOA $780/mo
View Virtual Tour

Work with Lucia

West + Main has experts who can help you find + purchase or position + sell any property. With an extensive International network of Real Estate professionals across the globe, we can also connect you to a Real Estate expert wherever you might need one, and we can't wait to hear from you!

Follow Me on Instagram